
Belchinski Izvor Spa Complex
- Investor: Glavbolgarstroy
- Design Team: Mimi Farkova, Interior Designer Arch. Borislava Manolova Arch. Hristo Tritakov
- Completed: 2019
- Photographer: Plamen Andreev
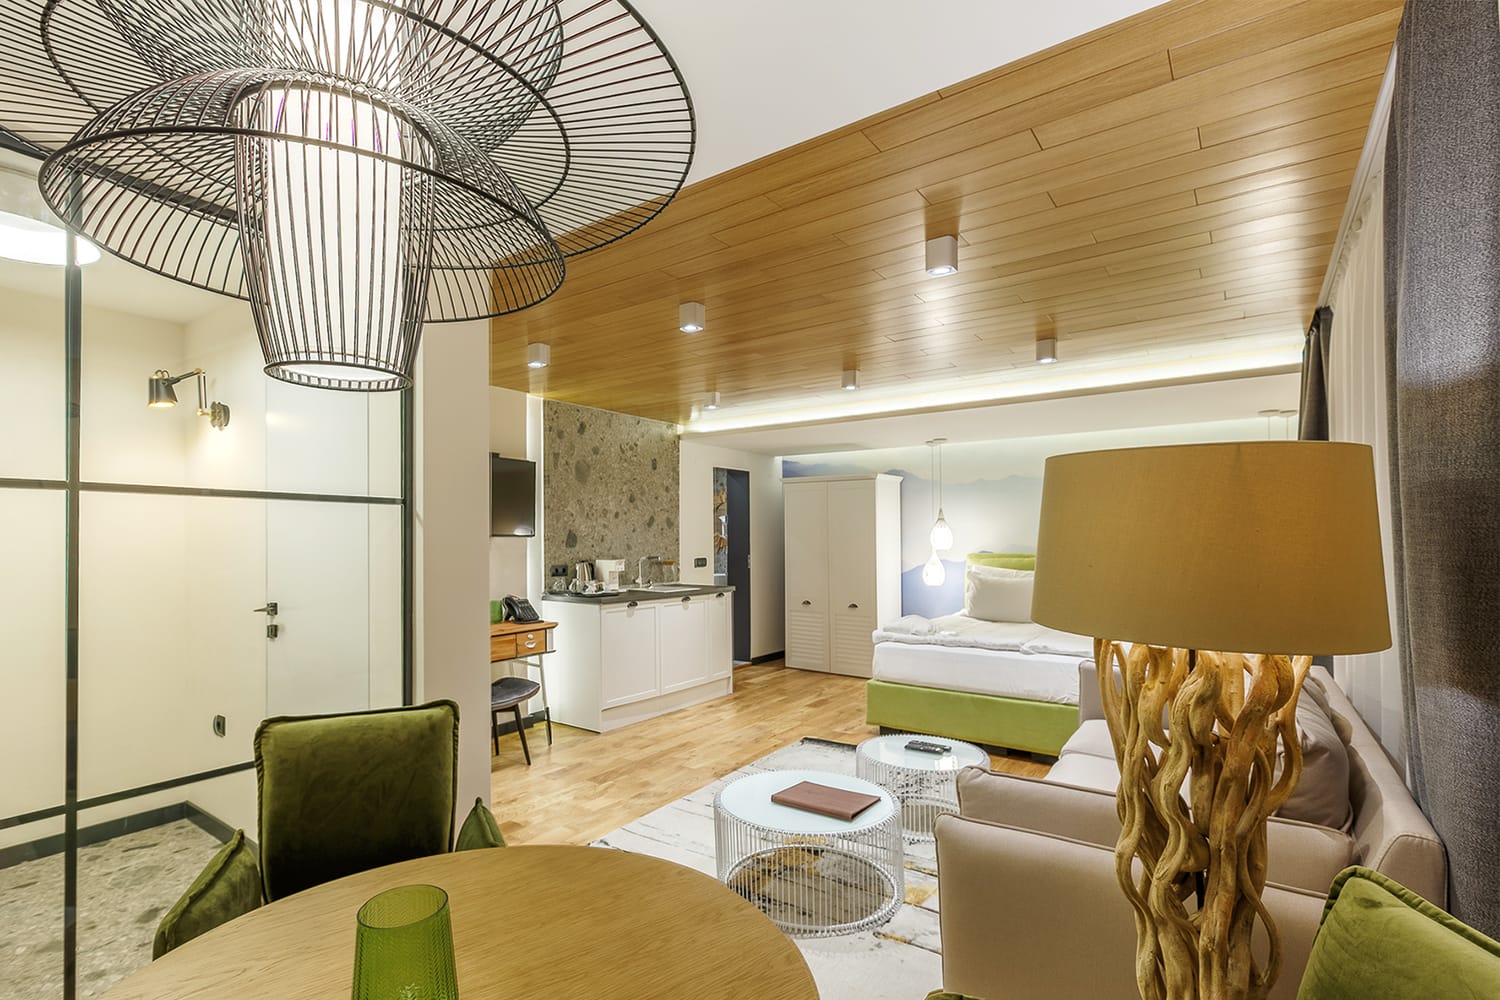
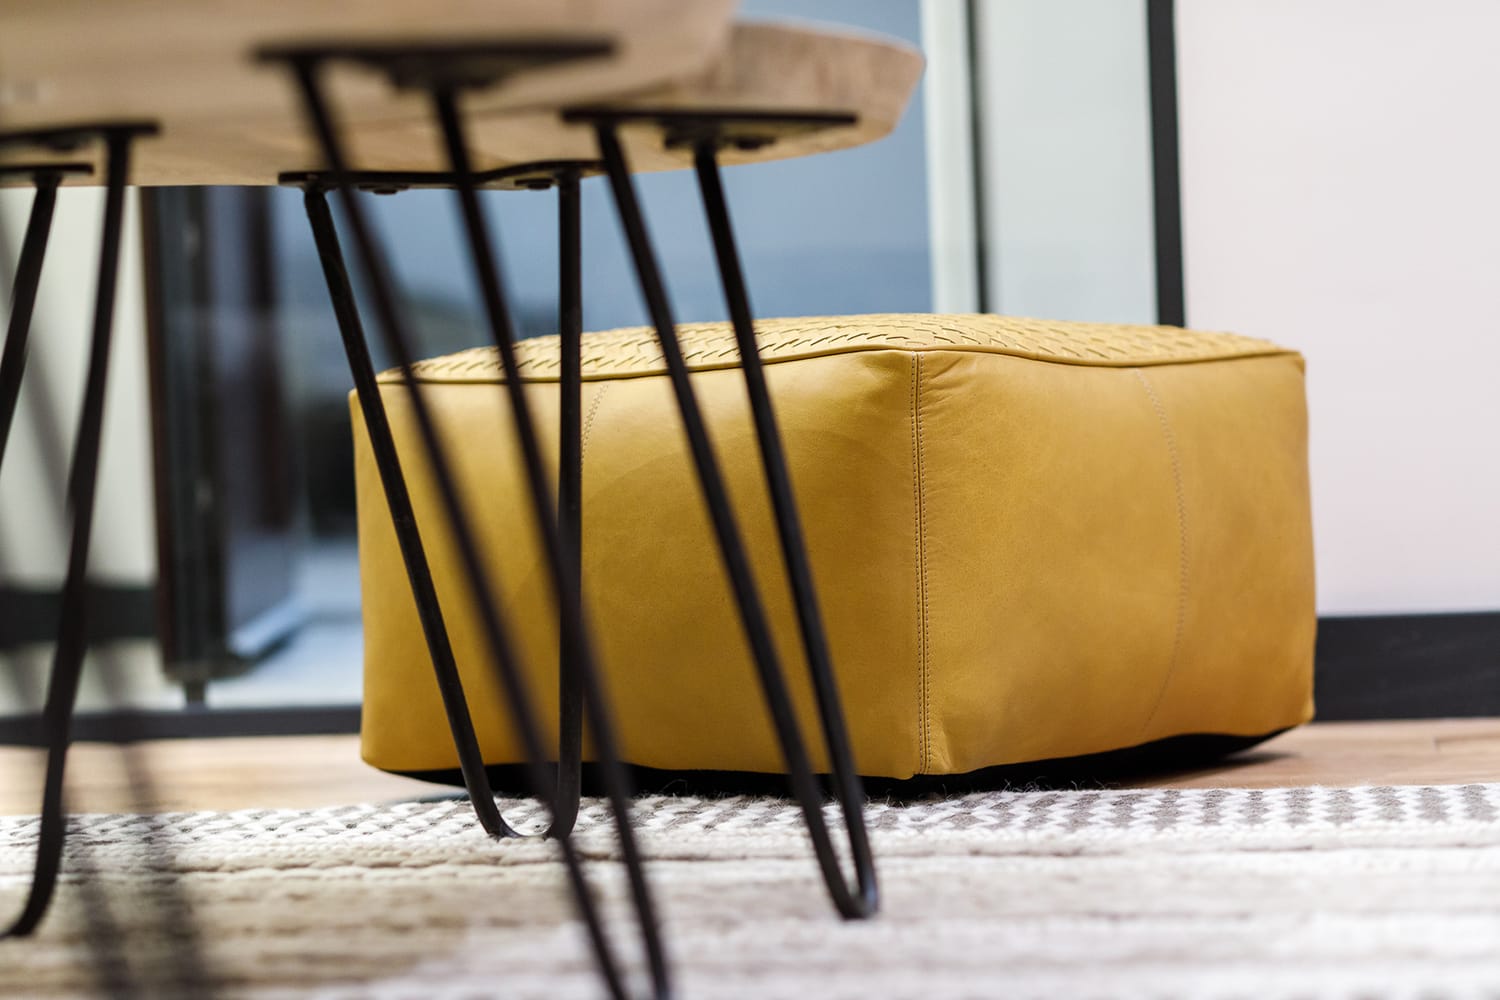
- Solid Wood Furniture: Hamefa. Upholstered furniture, decoration and furnishing of the luxury villas: Kare Design, Enikom M

Set at the foot of the Rila, Verila, Vitosha and Plana mountains, Belchinski Izvor Spa Complex offers its guests homely comfort, complete tranquillity and stunning views within the luxurious setting of its contemporary interior with traditional elements.
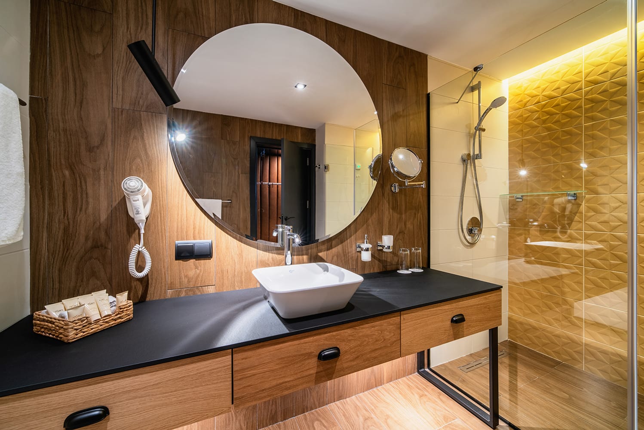
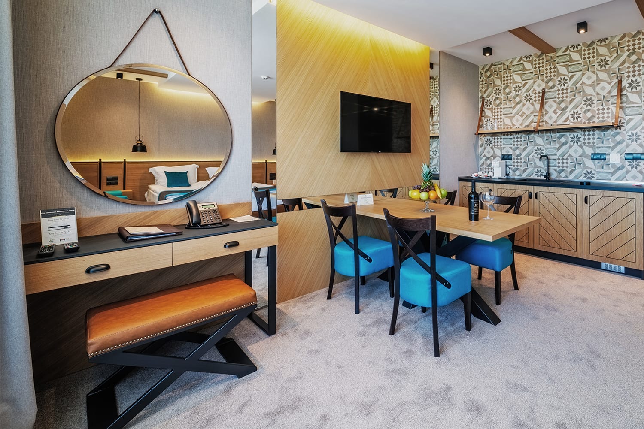
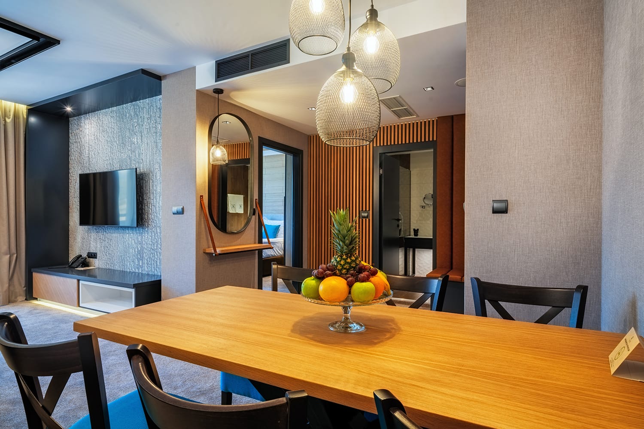
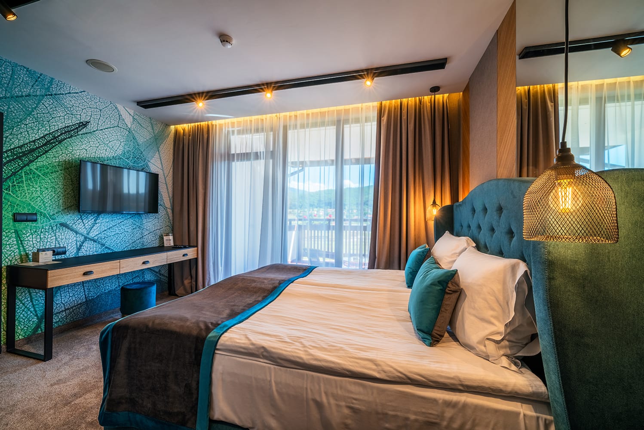
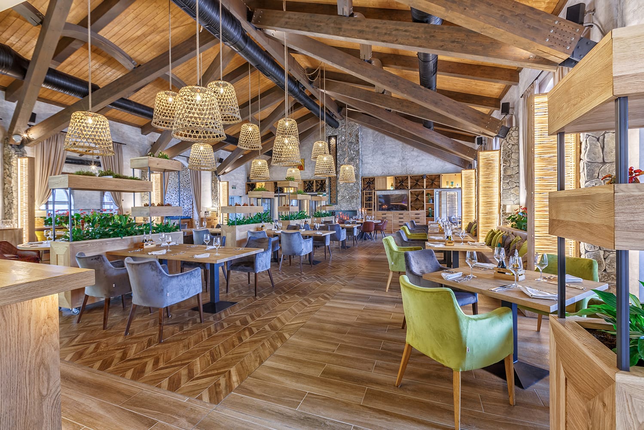
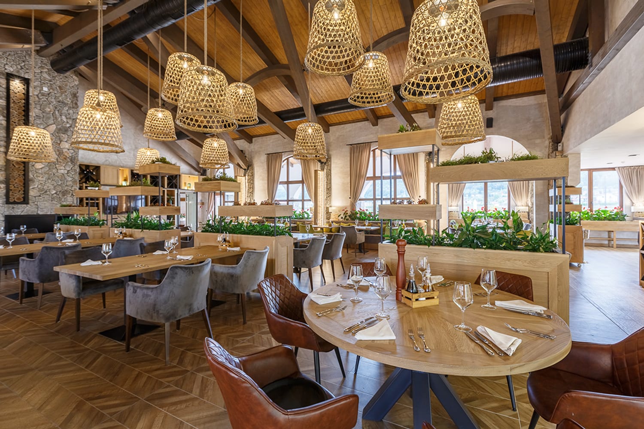
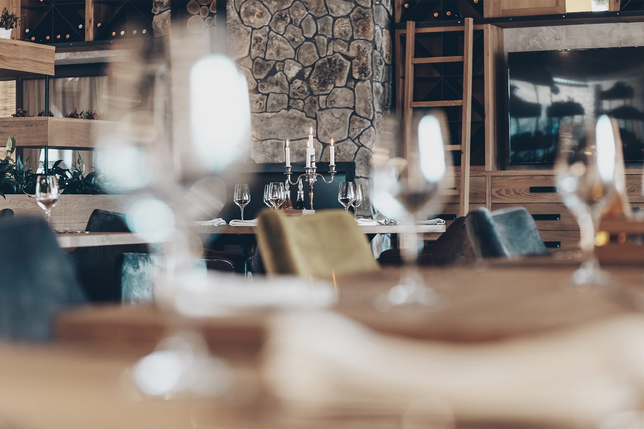
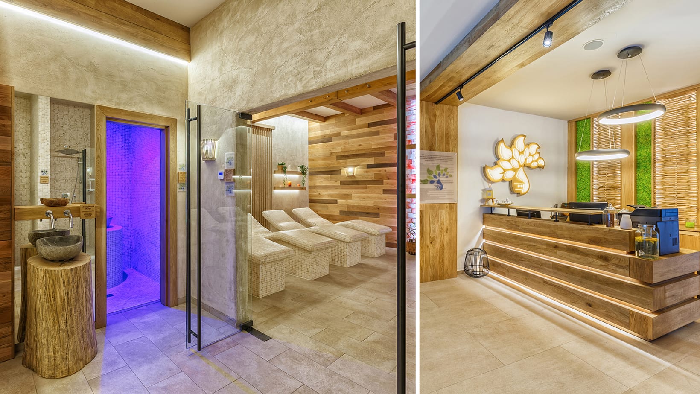
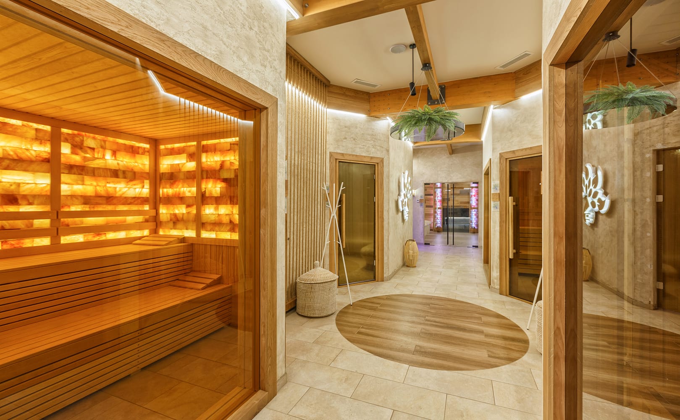
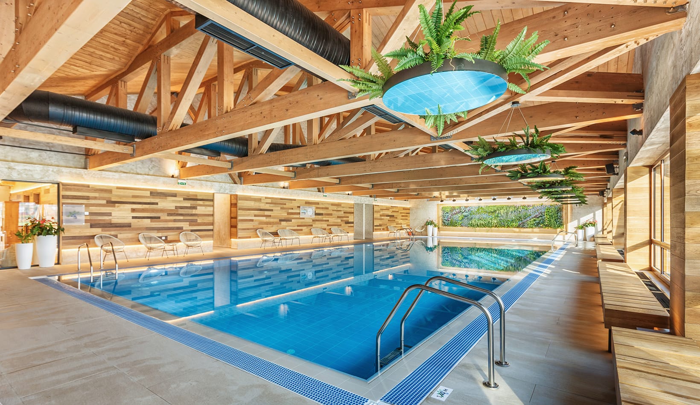
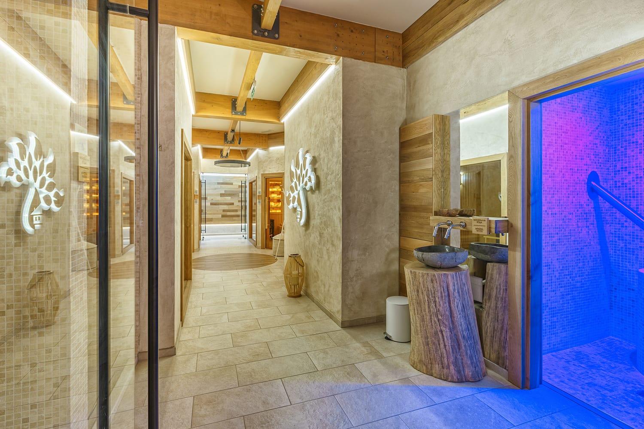
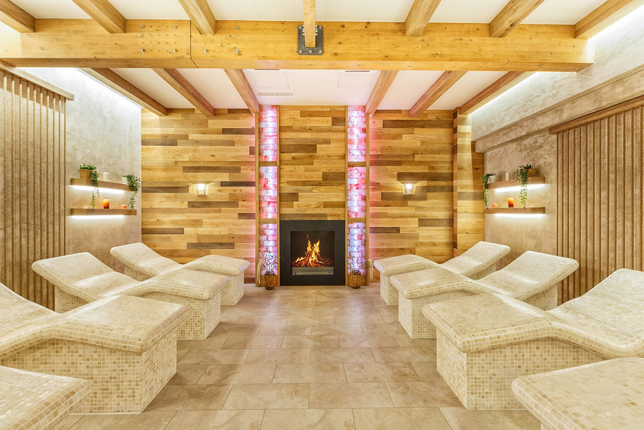
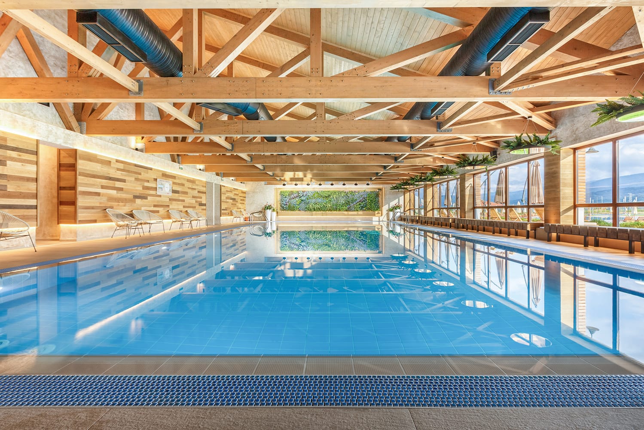
At this stage, the interior development includes a restaurant with a capacity of 120 seats, a multifunctional and VIP hall, a spa centre with a pool and an outdoor thermal zone, as well as luxury villas for accommodation.
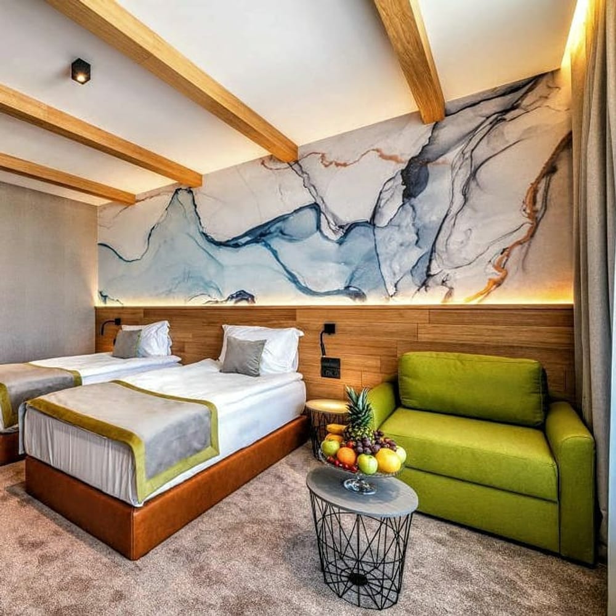
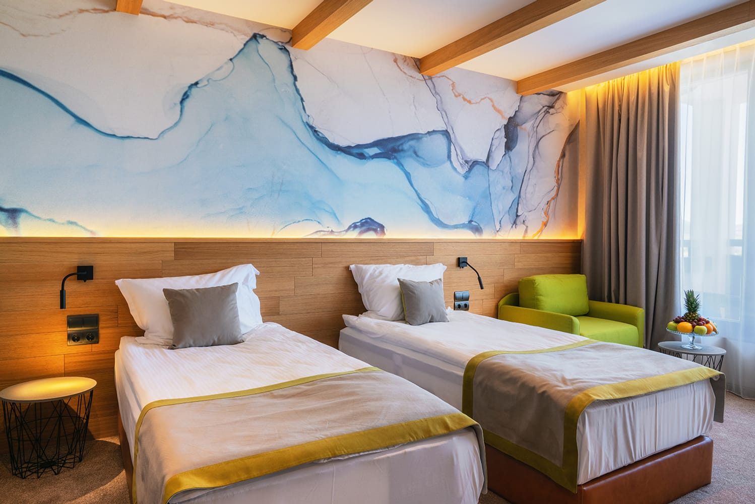
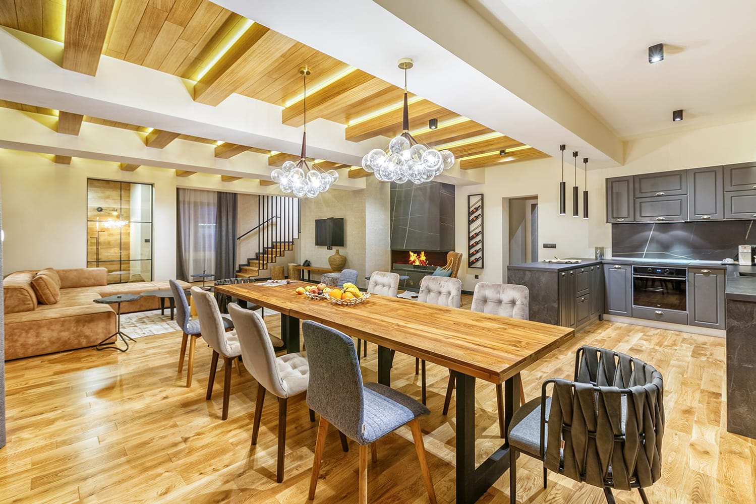
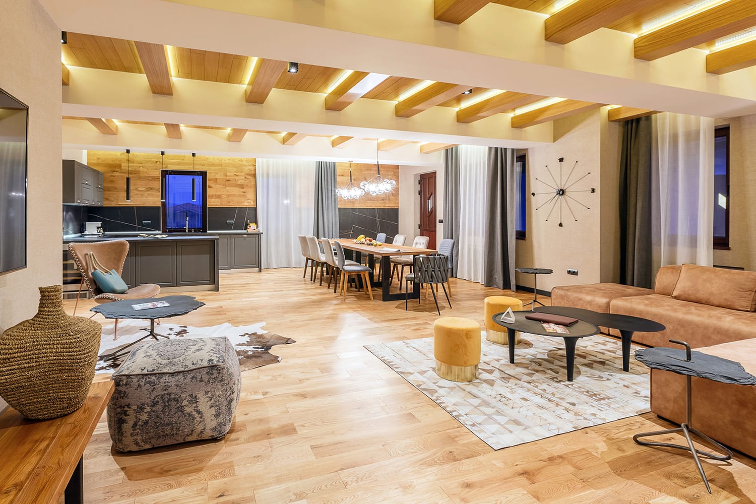
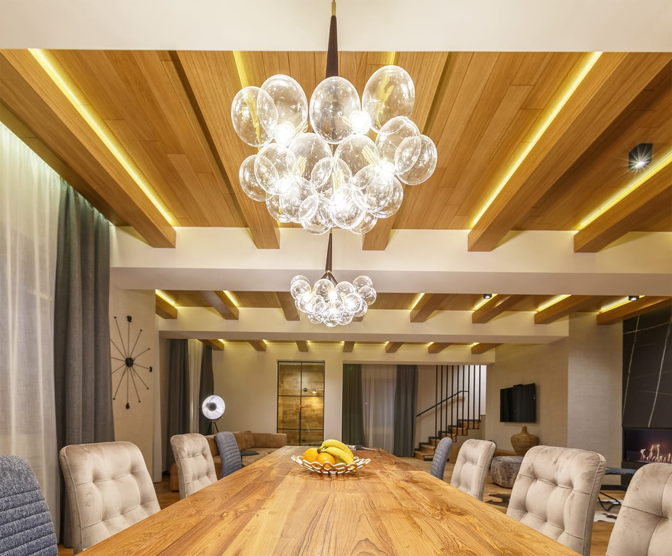
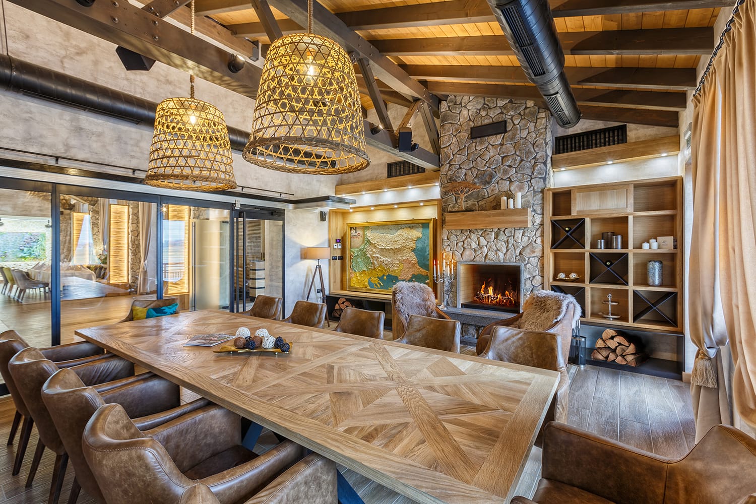
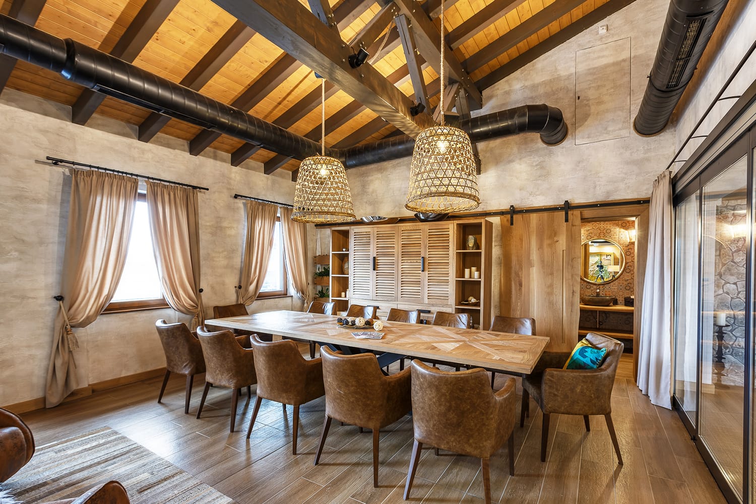
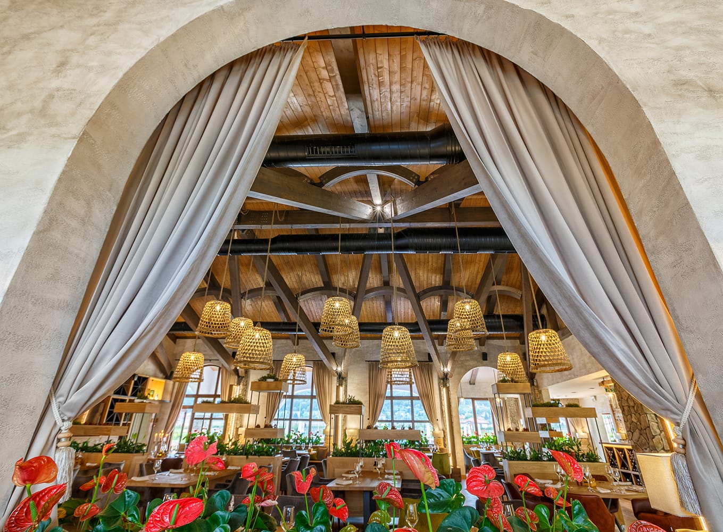
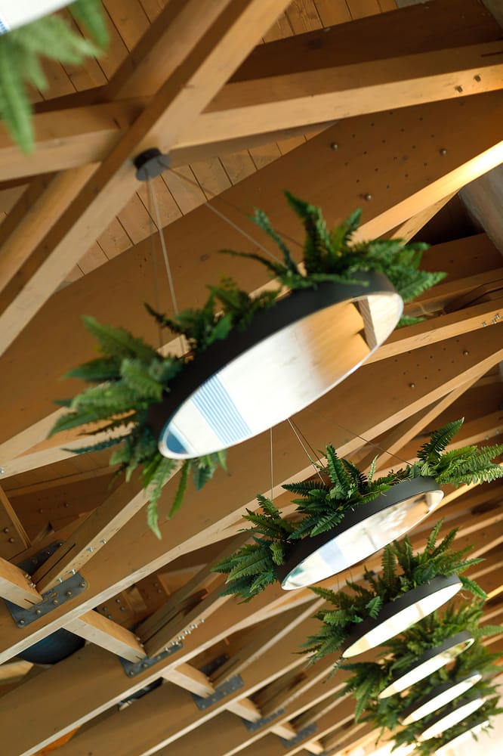
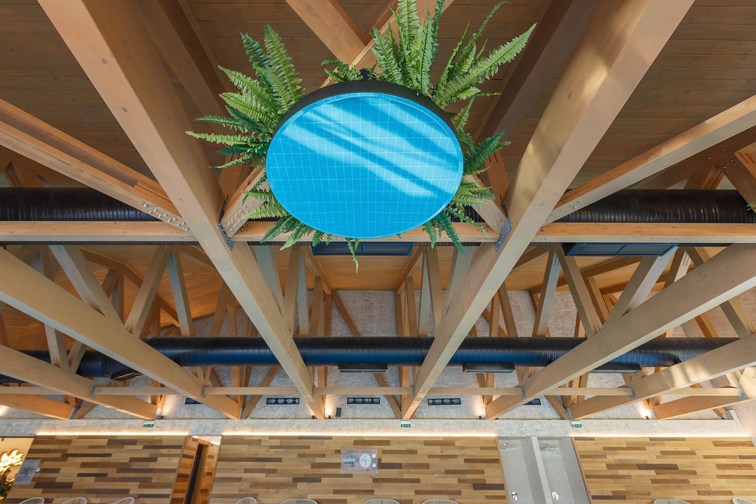
The interior solutions throughout the complex are entirely guided by the building's dominant, visible timber roof structure.

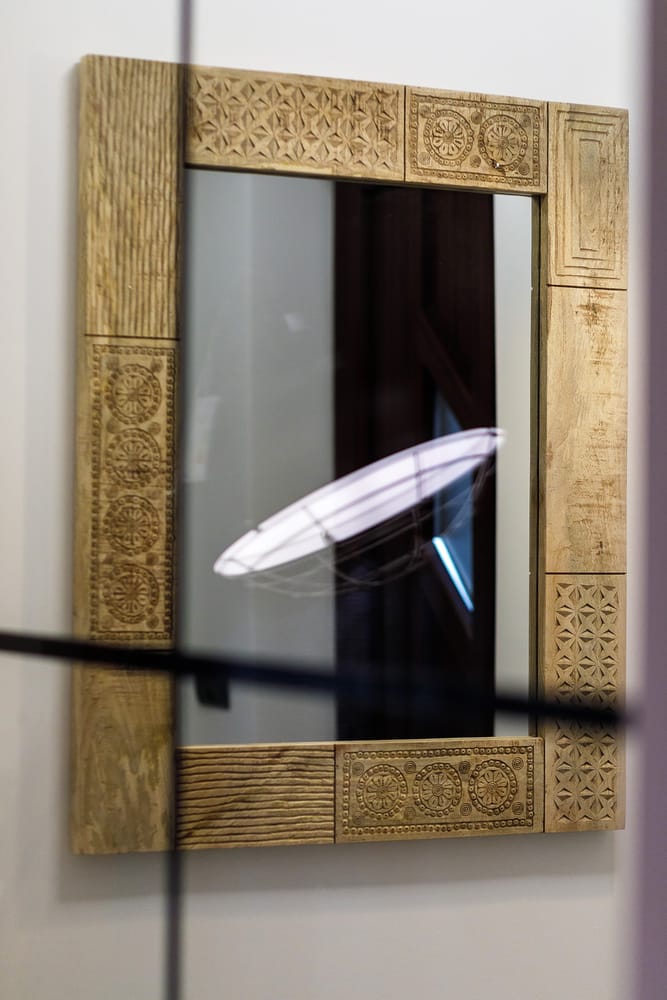
In building the interior spaces, the skills of old local craftsmen are interwoven with the technological progress of the present day.
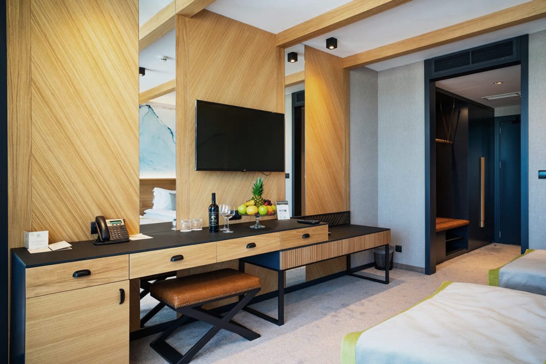
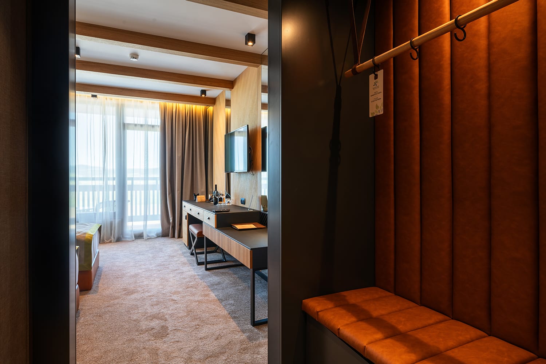
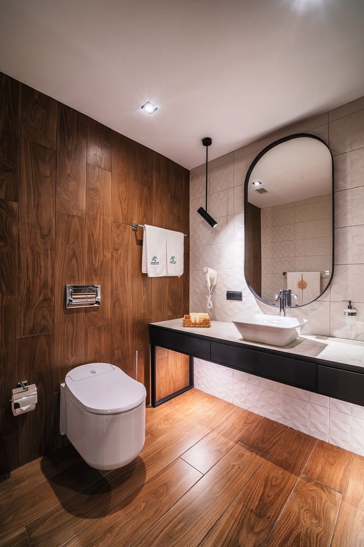
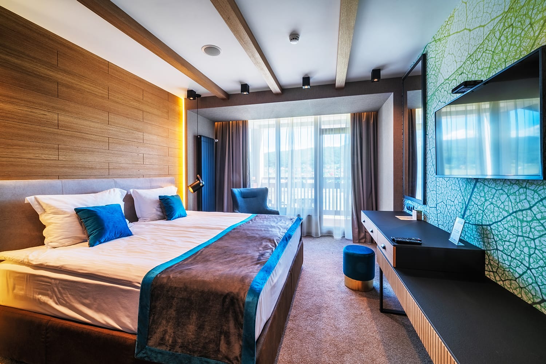
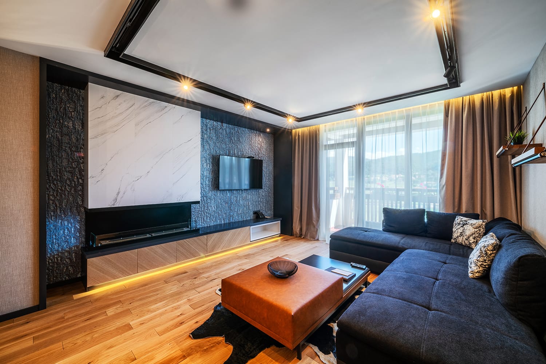
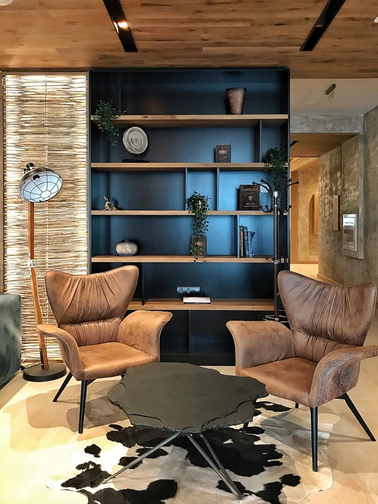
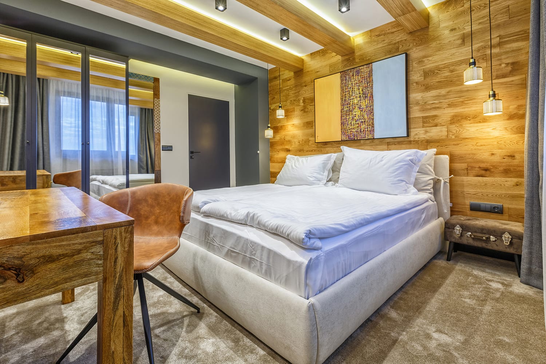
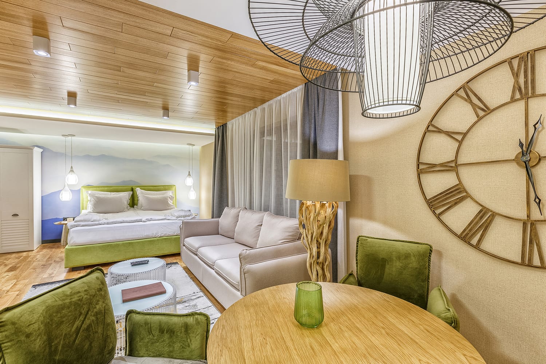
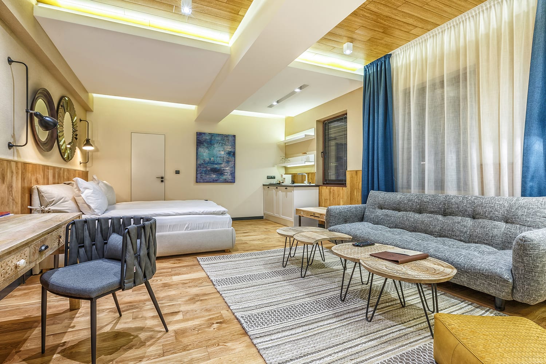
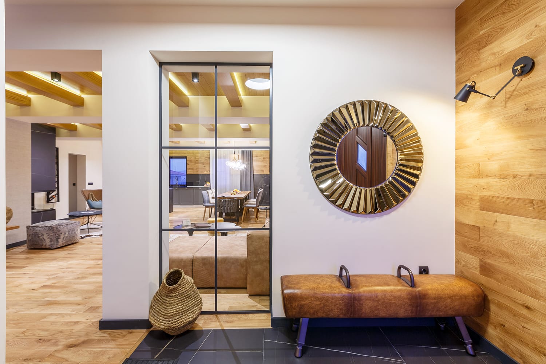
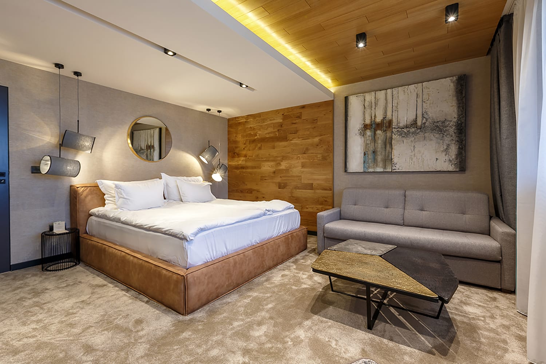
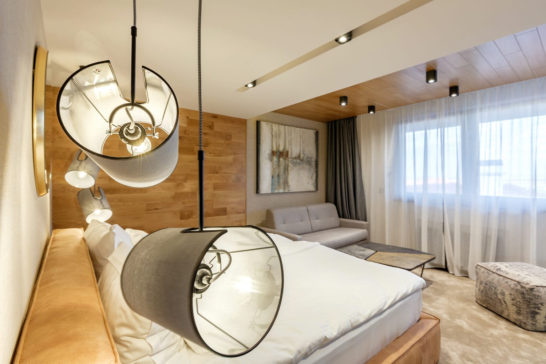
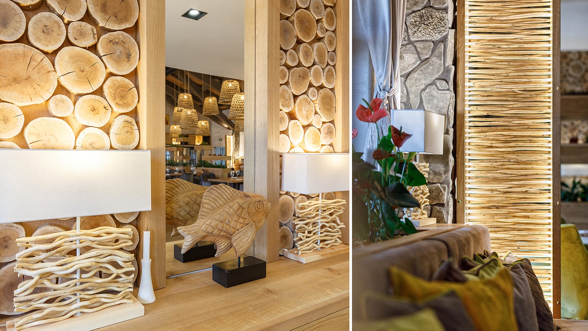
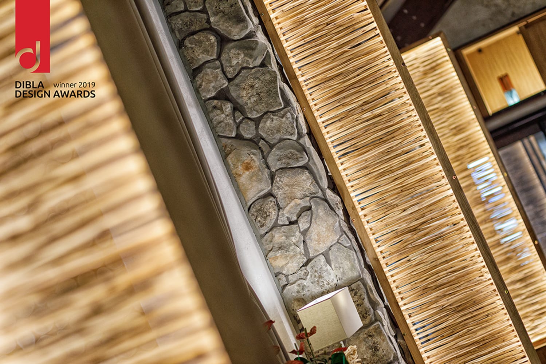
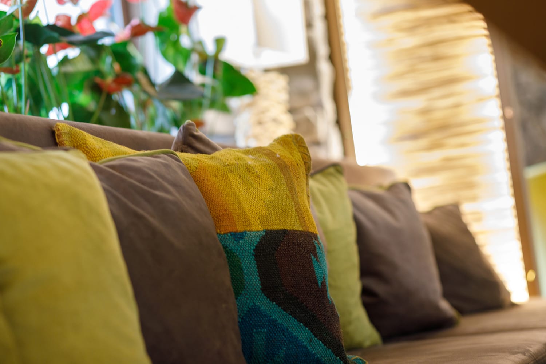
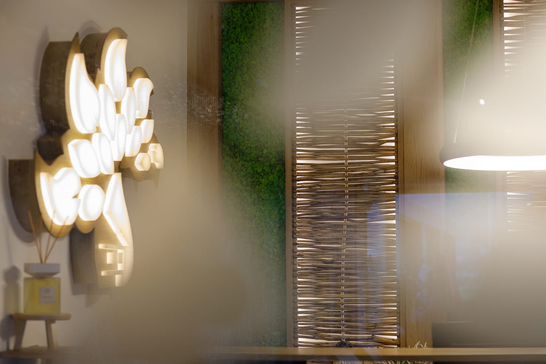
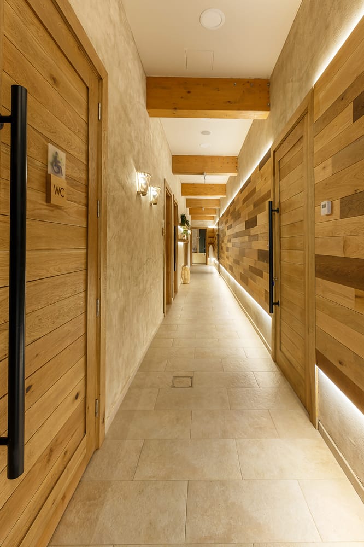
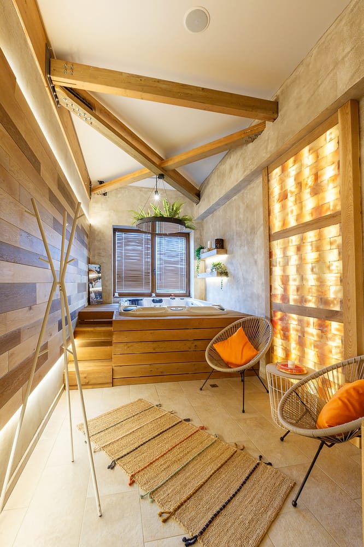
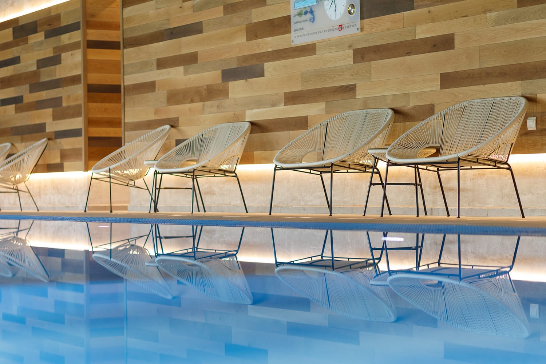
The clean lines and strict functionality of the spaces are balanced by warm wooden panelling, muted indirect lighting, delicate embroidery finely woven into the texture of the walls, and naturally woven textiles.
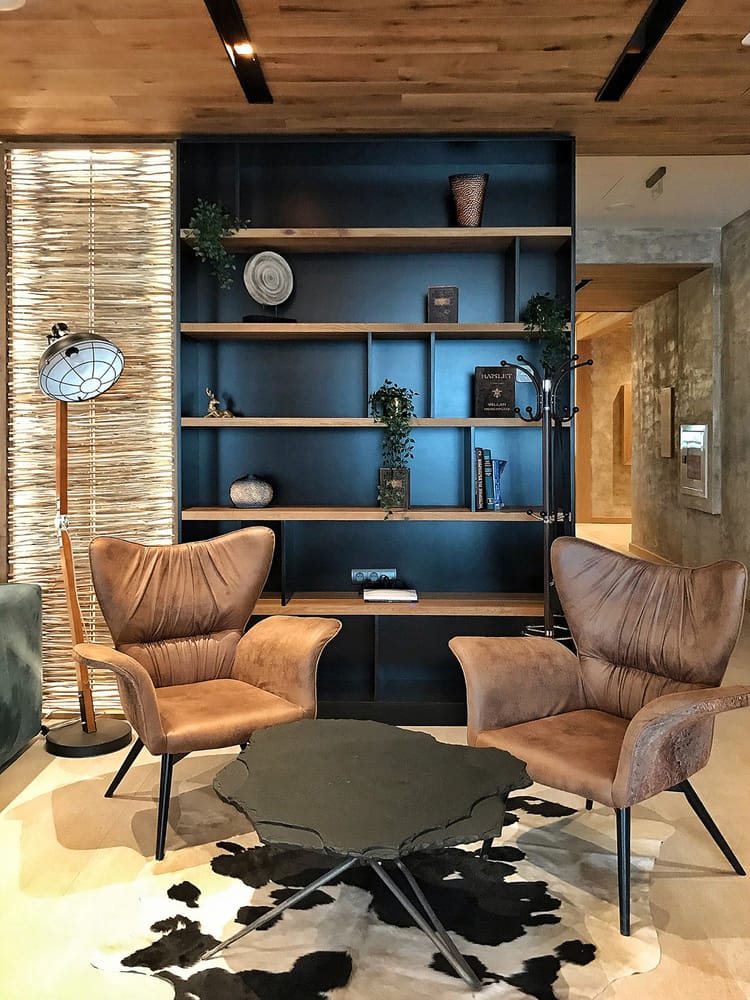
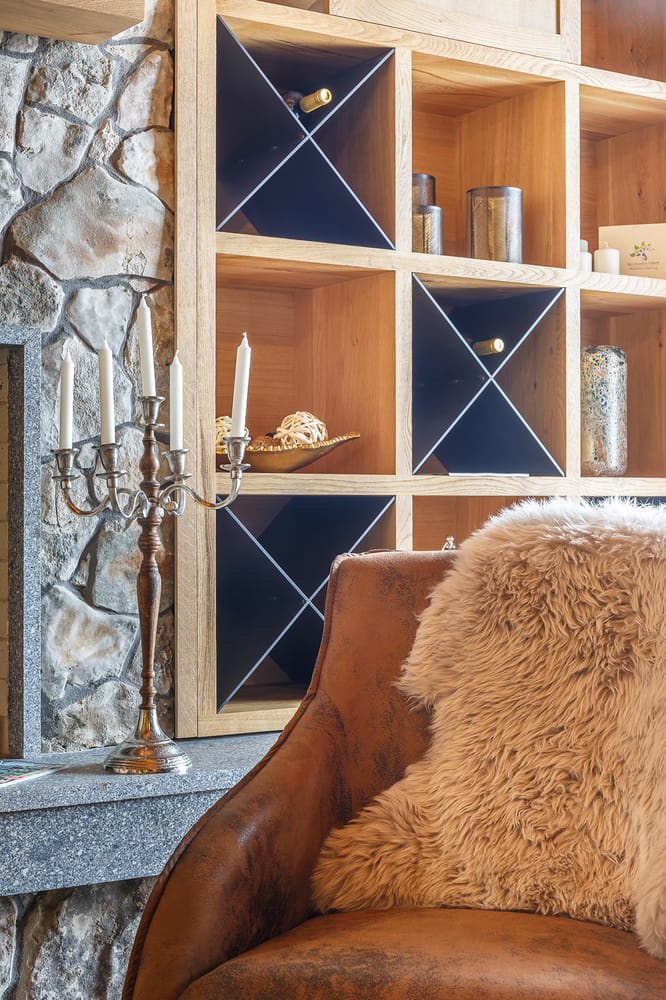
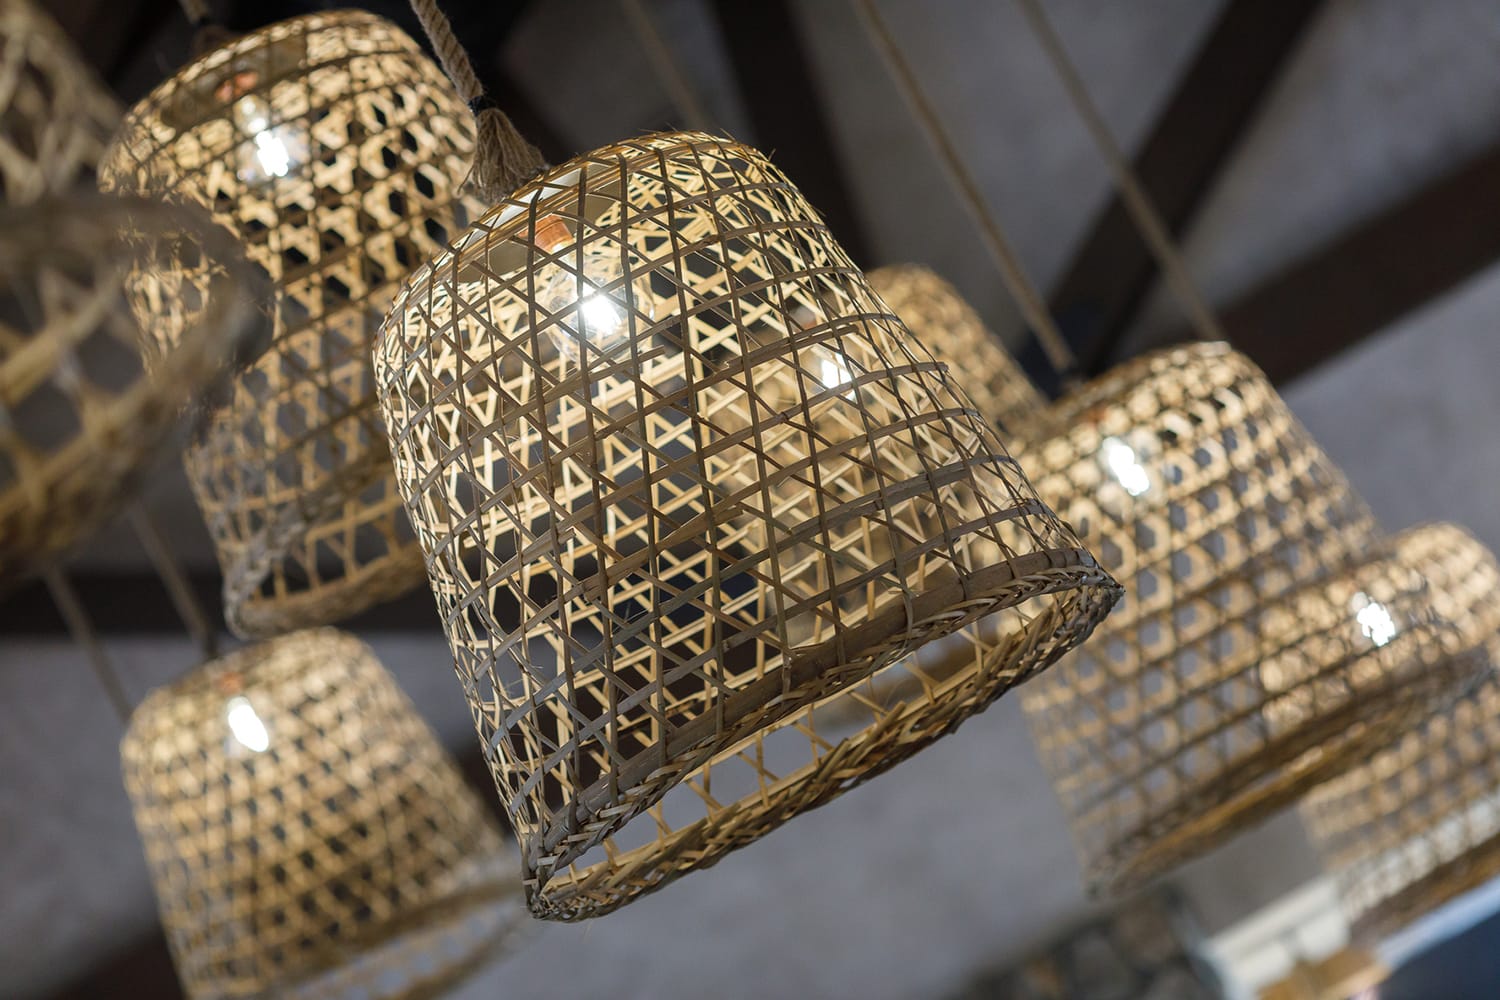
Massive oak worktops and rough stone cladding add weight to the interior, while decorative wicker panels create a sense of lightness and evoke memories of times gone by.

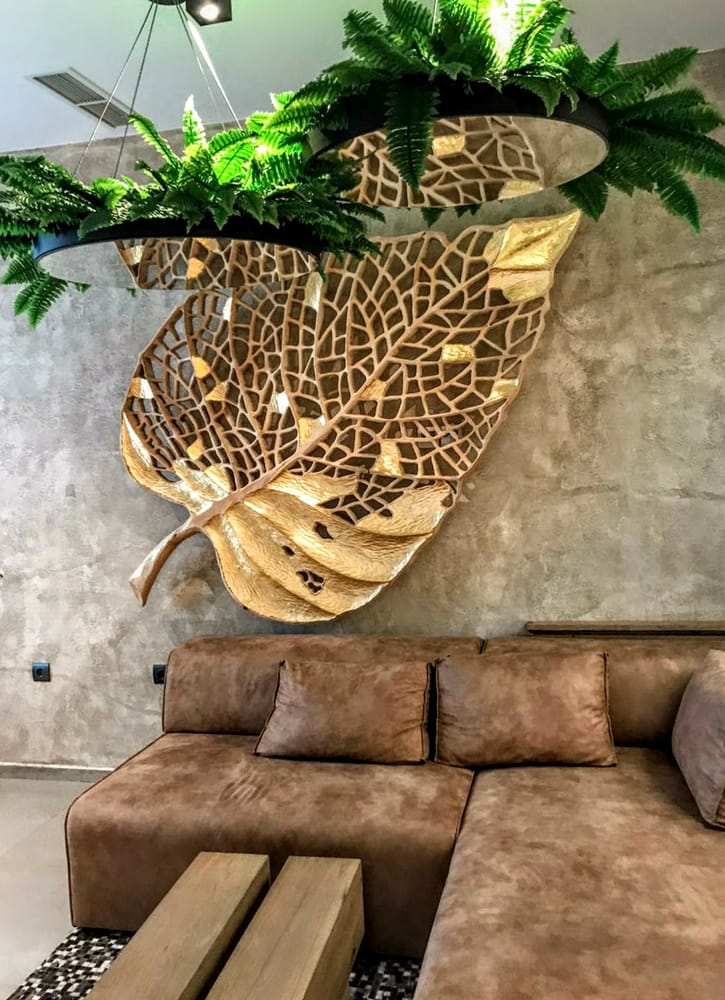
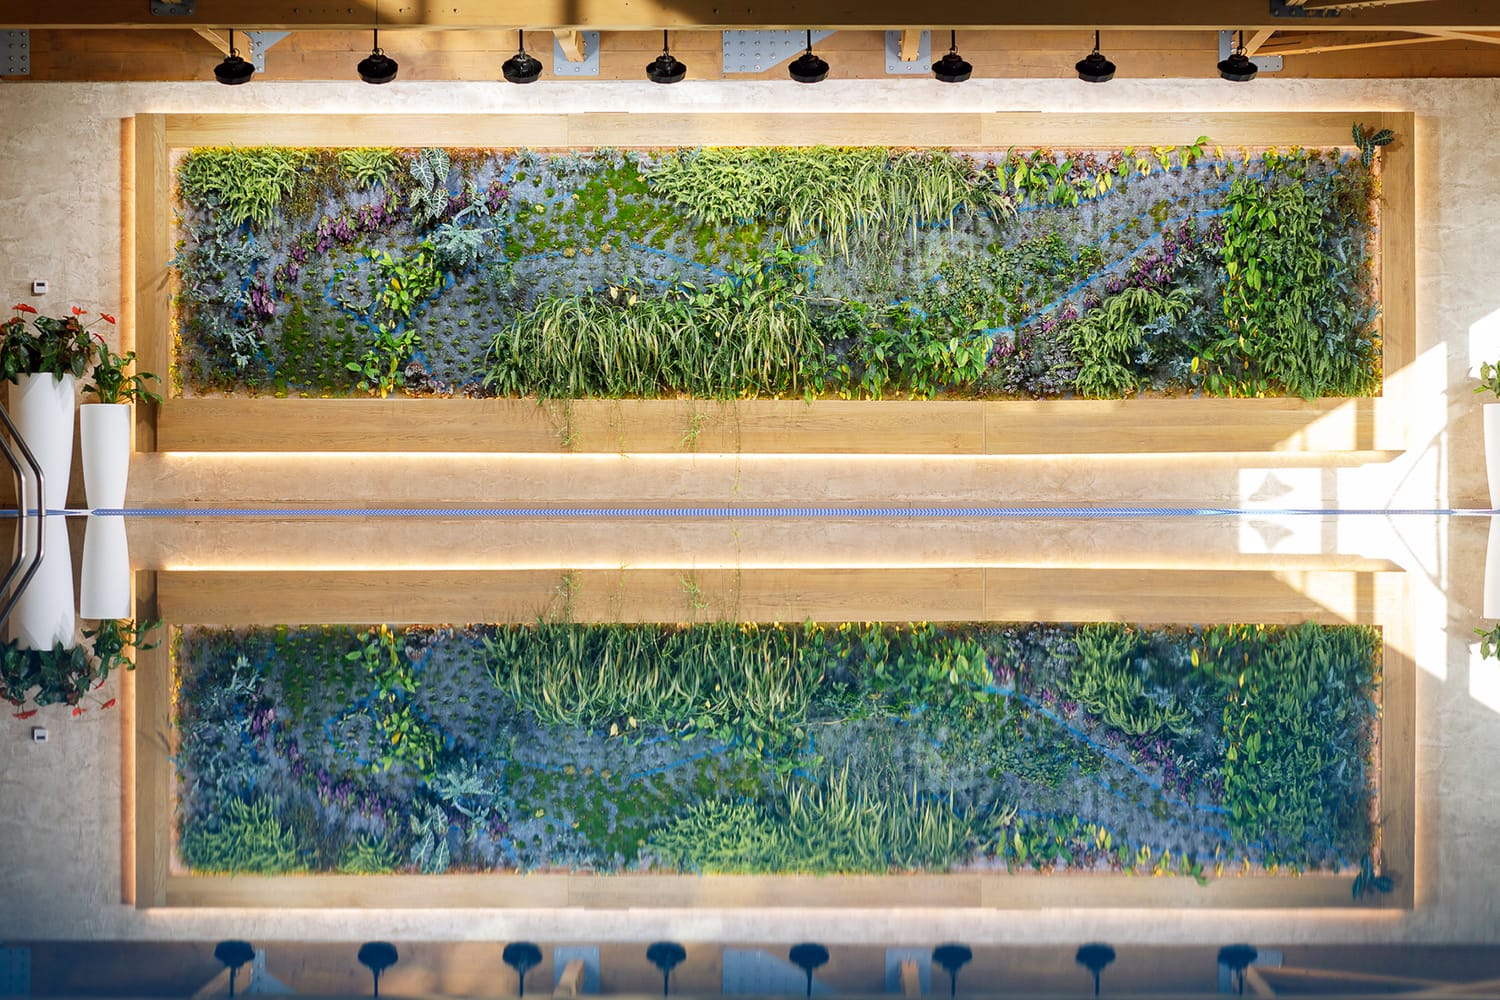
The interior is immersed in greenery, cascading from numerous planters, while the large-scale vertical gardens are a key accent contributing to the complex's eco-friendly concept.
The natural materials used generously throughout the complex are durable over time, have a unique character, and when chosen correctly, give the interior an unforgettable look and value.
VIP Houses
Restaurant
Spa
Hotel